https://www.caritestates.co.za/3-bedroom-properties-for-sale-in-western-cape-p9#117647670 Back to ResultsNext Listing >|
322
Erf Size:
556 m²
Warm, Modern Family Home in Welgedaan Estate, Saldanha
Stylish Family Living in Welgedaan Estate, Saldanha
Discover a warm and inviting family home in the sought-after Welgedaan Estate, Saldanha, where comfortable living, effortless entertaining and a relaxed West Coast lifestyle come together.
The home offers three sunny bedrooms, each with tiled flooring and built-in cupboards. The main bedroom features a modern en-suite bathroom, complemented by a second full bathroom, both neatly finished with tiled flooring.
At the heart of the home is a spacious open-plan kitchen with a scullery, hob, fireplace and ample built-in cupboards. The kitchen flows naturally into the living and family areas, creating a welcoming space for everyday family life.
Entertainment is well catered for with a dedicated braai room and a cosy lounge, offering the perfect setting for relaxed evenings and memorable gatherings with family and friends.
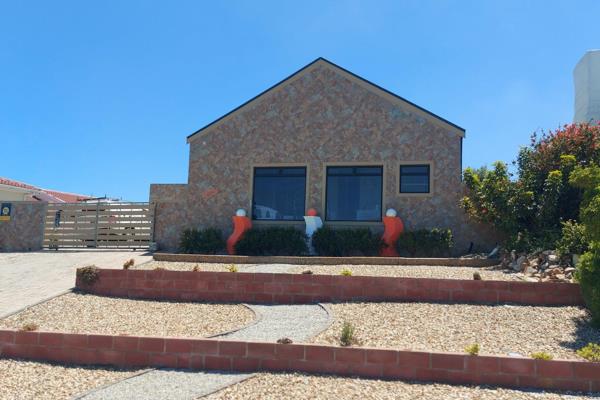
Outside, the immaculate garden provides a peaceful space to enjoy the outdoors, while secure parking is provided by a double automated garage. The home is also pet friendly and equipped with an alarm system for added peace of mind.
This property combines space, comfort and practical living within a sought-after estate setting, making it an ideal opportunity for families looking to enjoy the West Coast lifestyle.
Don’t miss the opportunity to make this beautiful home yours. Contact me today to arrange your private viewing and experience it for yourself!
Property Overview
Listing Number
117647670
Type of Property
House
Erf Size
556 m²
Levies
R 280
Rates and Taxes
R 900
Pets Allowed
Yes
Rooms
Bedroom
3
Bedroom 1
Tiled Floors, Built-in Cupboards
Bedroom 2
Tiled Floors, Built-in Cupboards
Bedroom 3
Tiled Floors, Built-in Cupboards
Bathroom
2
Bathroom 1
Tiled Floors, Full, Basin, Bath, Shower, Toilet
Bathroom 2
Tiled Floors, Basin, Main en Suite, Shower, Toilet
Kitchen
1
Kitchen 1
Open Plan, Scullery, Tiled Floors, Fireplace, Built-in Cupboards, Hob



 Photo Grid

 3
 2


 2



 Show Contact Number


