Validation Header

Validation desc

Thumbnail Gallery Photo Grid
Photos
1 of 25

R 2 470 000 Bond Calculator

3 Bedroom House for Sale in Vredenburg

Vredenburg, Vredenburg


3 Bedroom House for Sale in Vredenburg

Vredenburg, Vredenburg

3 3 3
Erf Size: 509 m²

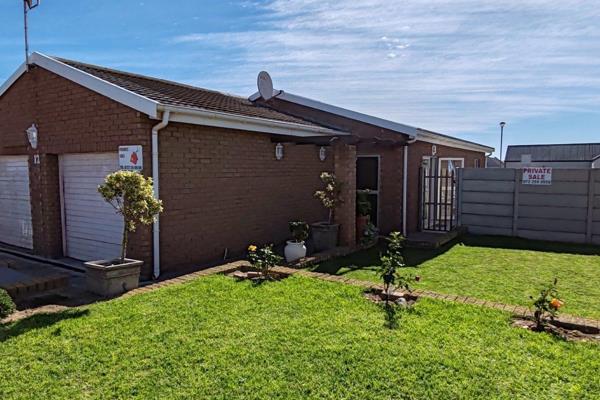
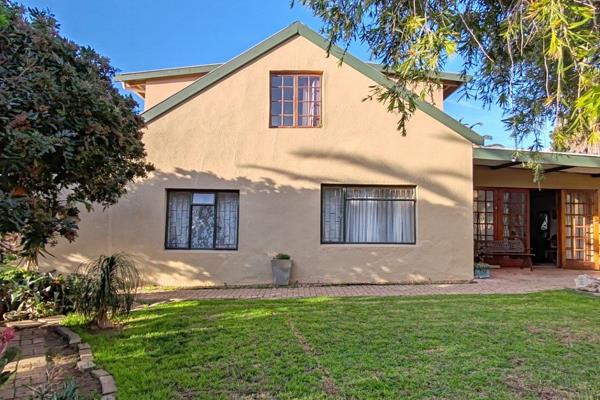
Family Home with Well established garden!

Step into a sunlit family home in Vredenburg where the flow from living to dining to kitchen creates a welcoming, open living environment.

The living room opens to a patio and back garden area, inviting relaxed mornings and easy entertaining, while the open plan dining area connects seamlessly to a well equipped kitchen featuring gas hob, built in cupboards and a scullery.

Three comfortable bedrooms offer built in cupboards, curtain rails and laminated floors, with main en suite bathroom, guest en-suite bathroom, plus a further full bathroom that keeps daily routines effortless.

Enjoy practical details like an electric double garage doors, secure parking for visitors, a totally fenced estate, electric gate and security gate, and the reliability of fibre internet.

Pets are welcome in a home designed for everyday family living and effortless hosting in a neighborhood in town.

The well established garden provides a serene backdrop for braais and outdoor moments, completing a balanced lifestyle in a sought after location.


Property Overview

Listing Number
117582435
Type of Property
House
Description
Freestanding, Single Storey
Erf Size
509 m²
Floor Area
175 m²
Rates and Taxes
R 700
Pets Allowed
Yes
Coverage
34 %
Zoning
Single Residential

Rooms

Bedroom
3
Bedroom 1
Curtain Rails, Built-in Cupboards, Double Bedroom, Laminated Floors
Bedroom 2
Curtain Rails, Built-in Cupboards, Double Bedroom, Laminated Floors
Bedroom 3
Curtain Rails, Built-in Cupboards, King Bedroom, Laminated Floors
Bathroom
3
Bathroom 1
Tiled Floors, Full, Basin, Bath, Shower, Curtain Rails, Toilet
Bathroom 2
Tiled Floors, Basin, Shower, Curtain Rails, En suite, Toilet
Bathroom 3
Tiled Floors, Basin, Main en Suite, Shower, Curtain Rails
Kitchen
1
Kitchen 1
Open Plan, Scullery, Stove (Oven & Hob), Extractor Fan, Washing Machine Connection, Tiled Floors, Curtain Rails, Open Plan, Built-in Cupboards, Gas Hob
Lounge
1
Lounge 1
Patio, Tiled Floors, Curtain Rails, Open Plan
Dining Room
1
Dining Room 1
Tiled Floors, Curtain Rails, Open Plan

External Features

Garage
2
Garage 1
Electric Door, Single
Garage 2
Electric Door, Single
Parking
1
Parking 1
Visitors Parking, Secure Parking, Double
Garden
1
Garden 1
Well established!, Garden Terrace

Building

Style
Modern, Open Plan
Facing
Below Road, Street Front
Roof
Tile
Wall
Face-brick
Window
Aluminium
Standalone Building
Yes

Other Features

Security
1
Security 1
Totally Fenced, Electric Garage, Electric Gate, Security Gate
Internet Access
Fibre
Wheelchair Accessible
Yes
Generator
No

Education

Vredenburg High School
0.28km
Vredenburg Laer Skool
0.44km
Weston Sekondere
1.46km
Panorama Primary (Vredenburg)
1.55km
Eden Primary
1.76km
Louwville High School
1.79km
Masiphathisane Prim
2.83km
Jurie Hayes Primary
10.74km

Transport and Public Services

Salkor
7.36km
Langeenheid
10.07km

Contact Agent

By continuing I understand and agree with our Terms & Conditions and Privacy Policy.

Print Print

Agency

Agency profile logo

Latest Listings


  • 3 Bedroom House for Sale in Vredenburg
    R 2 470 000

  • Commercial Property for Sale in Vredenburg
    R 6 825 000

  • Vacant Land / Plot for Sale in Vredenburg
    R 4 700 000

  • Vacant Land / Plot for Sale in Vredenburg
    R 695 000

  • 4 Bedroom House for Sale in Vredenburg
    R 2 940 000

Send

:
Remember Me?
Forgot your password?
Don't have an account?Register now
By continuing I understand and agree with our Terms & Conditions and Privacy Policy.