Validation Header

Validation desc

Thumbnail Gallery Photo Grid
Photos
0 of 21

R 1 995 000 Bond Calculator

3 Bedroom House for Sale in Vredenburg

Vredenburg, Vredenburg


3 Bedroom House for Sale in Vredenburg

Vredenburg, Vredenburg

3 2 3
Erf Size: 977 m²

Charming Home with Open Plan Living!

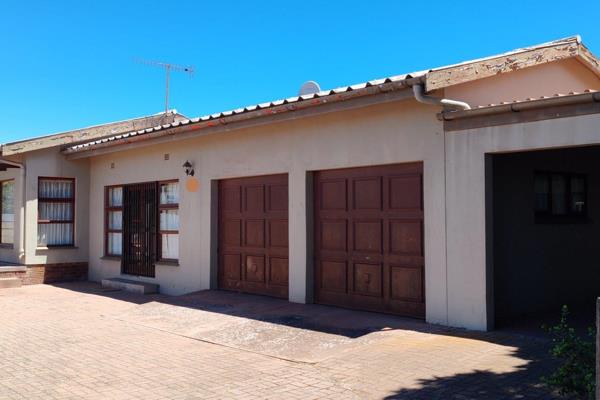
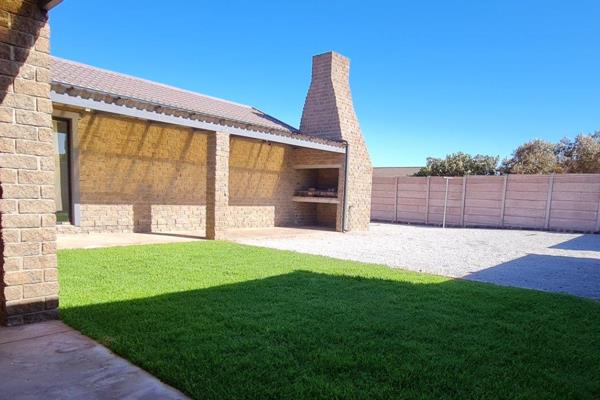
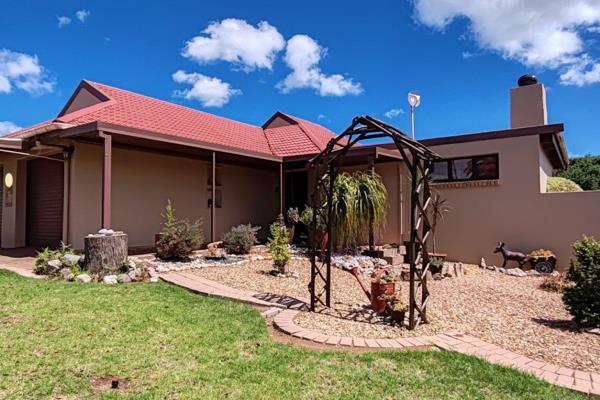
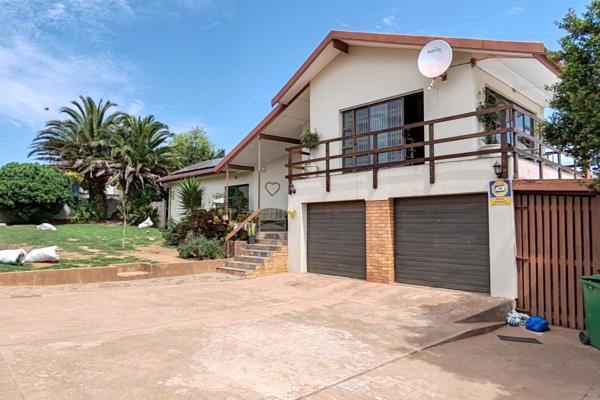
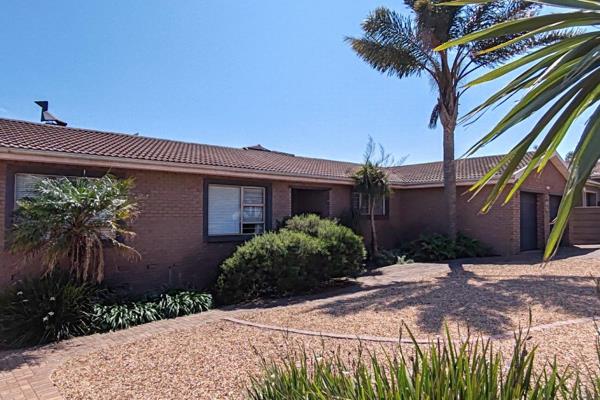
Exclusive to Carit Estates West Coast! Embrace easy South African living in this inviting house in Vredenburg. The flowing open plan layout connects a welcoming lounge to the dining room and kitchen, making everyday family life and entertaining a breeze. Three comfortable bedrooms offer carpeted warmth, built in cupboards in two rooms, and practical curtain rails, while two bathrooms with tiled floors and proven fixtures keep mornings moving smoothly. A cozy family TV room features indoor braai, creating a central hub for relaxed get togethers. The kitchen, finished with built in cupboards and blinds, awaits your culinary touch in a space that invites conversation as meals are prepared. Outside, you have the freedom to design your own garden and a mix of secure parking options including visitor spaces and triple parking, with a double garage featuring a tip up doors and a separate enclosed carport. The property is secured with security gates and burglar bars, and pets are welcome, making this home suitable for families seeking comfort and practicality in this friendly community.

Property Overview

Listing Number
117822419
Type of Property
House
Description
Single Storey, Freestanding
Lifestyle
Cul-de-sac
Erf Size
977 m²
Floor Area
210 m²
Rates and Taxes
R 1 300
Pets Allowed
Yes
Coverage
21 %
Zoning
Single Residential

Rooms

Bedroom
3
Bedroom 1
Carpets, Curtain Rails, Double Bedroom
Bedroom 2
Carpets, Curtain Rails, Built-in Cupboards, Queen Bedroom
Bedroom 3
Carpets, Curtain Rails, Built-in Cupboards, Double Bedroom
Bathroom
2
Bathroom 1
Tiled Floors, Basin, Shower, Blinds, En suite, Toilet
Bathroom 2
Tiled Floors, Basin, Bath, Curtain Rails, Toilet
Kitchen
1
Kitchen 1
Loose standing stove not included!, Open Plan, Tiled Floors, Blinds, Open Plan, Built-in Cupboards
Lounge
1
Lounge 1
Flowing to dining room and kitchen!, Carpets, Curtain Rails
Dining Room
1
Dining Room 1
Tiled Floors, Curtain Rails, Open Plan
Family/TV Room
1
Family/TV Room 1
Indoor braai!, Tiled Floors, Curtain Rails, Fireplace, Open Plan
Entrance Hall
1
Entrance Hall 1
Tiled Floors

External Features

Garage
2
Garage 1
Single, Tip up
Garage 2
Single, Tip up
Parking
1
Parking 1
Visitors Parking, Secure Parking, Triple
Garden
1
Garden
Design your own!

Building

Style
Open Plan, Traditional
Facing
Above Road
Roof
Asbestos
Wall
Brick, Plaster
Window
Wood
Floor
Carpets, Tiled Floors
Standalone Building
Yes

Other Features

Security
1
Security 1
Partially Fenced, Security Gate, Burglar Bars
Temperature Control
1
Temperature Control 1
Fireplace
Generator
No
Backup Water
No

Education

Vredenburg High School
0.28km
Vredenburg Laer Skool
0.44km
Weston Sekondere
1.46km
Panorama Primary (Vredenburg)
1.55km
Eden Primary
1.76km
Louwville High School
1.79km
Masiphathisane Prim
2.83km
Jurie Hayes Primary
10.74km

Transport and Public Services

Salkor
7.36km
Langeenheid
10.07km

Contact Agent

By continuing I understand and agree with our Terms & Conditions and Privacy Policy.
https://images.prop24.com/365625003/Fit450x225

Carit Estates West Coast

https://images.prop24.com/380015627/Crop204x306

Barbara de Kock

https://images.prop24.com/294116105/Crop204x306

Dano Esterhuyse

Latest Listings


  • 3 Bedroom House for Sale in Vredenburg
    R 1 995 000

  • 3 Bedroom House for Sale in Vredenburg
    R 2 950 000

  • 4 Bedroom House for Sale in Vredenburg
    R 2 320 000

  • 5 Bedroom House for Sale in Vredenburg
    R 3 250 000

  • 4 Bedroom House for Sale in Vredenburg
    R 3 700 000

Send

:
Remember Me?
Forgot your password?
Don't have an account?Register now
By continuing I understand and agree with our Terms & Conditions and Privacy Policy.